MahaRERA Website
maharera.maharashtra.gov.inProject MahaRERA No.

A51700026634
Project MahaRERA No.

P52000009246
Project MahaRERA No.

P52000014892
Project MahaRERA No.

P52000030053
For Best Offers Fill Your Details

Arihant Superstructures Ltd
Developer

Taloja, Navi Mumbai
Location
About Arihant Anaika 2 & Anshula Taloja Project
Arihant Anaika 2 & Anshula Taloja is a Project by Arihant Superstructures Ltd situated in the most premium location of Navi Mumbai, Taloja, Near Taloja Metro Station, Koyana Vele, Phase 2 Taloja offers 1, 2 and 3 BHK Flats with the availability of Jodi Apartments. Also get Floor Plan, Price Sheet, RERA ID, Reviews, Possession Timeline, Construction Status, Location Advantages, Address, Amenities & Specifications. Arihant Superstructures Ltd Arihant Anaika 2 & Anshula Navi Mumbai has 25 wings of G + 4 Storey.
Arihant Anaika 2 & Anshula by Arihant Superstructures Ltd offers 1 BHK apartments ranges from 311 – 351 Sqft carpet area, 2 BHK apartments ranges from 488 – 542 Sqft carpet area and 3 BHK apartment ranges from 676 – 702 Sqft Carpet Area. Arihant Anaika 2 & Anshula MahaRERA Number P52000014892 / P52000009246 / P52000030053.
Arihant Anaika 2 & Anshula Arihant Superstructures Ltd Navi Mumbai Property Features Amenities like Entrance Lobby, Lift Lobby, Ample Car Parking, Kids' Pool, Gymnasium, Community Hall, Mesmerizing Elevation, Elegant entrance lobby, Decorative floor lobbies, 24x7 CCTV Surveillance, Ample car parking, Pure acrylic external paint, Reputed make elevator in each wing, Designer pathways & Lawns. Arihant Anaika 2 & Anshula Taloja Has Excellent Connectivity Ayesha Hospital - 4.2 Km, Tata Memorial Hospital - 6.8 Km, Om Navjeevan Hospital - 8.1 Km, Sanjeevan Hospital - 8.7 km, Mumbai Public School - 64 M, Dr. GK Dongargaonkar International School - 700 M, Noble School & Junior College - 4.4 Km, Prime Mall - 9.4 Km, Little World Mall - 9.9 Km, Orion Mall Panvel - 12.6 Km, Nexus Seawoods - 15.6 Km.
Arihant Anaika 2 & Anshula address is Arihant Anaika & Arihant Anshula, Near Taloja Metro Station, Koyana Vele, Phase 2 Taloja, Navi Mumbai 421208.
Arihant Superstructures Ltd has many ongoing, upcoming & completed Projects Arihant Anshula, Arihant Aspire, Arihant Aayan, Arihant Aalishan, Arihant Aarohi, Arihant 5 Anaika, Arihant 4 Anaika, Arihant Anant, Arihant Amisha, Arihant Arshiya, Arihant Aloki, Arihant Anmol, Arihant Aura, Arihant Anchal, Arihant Adita, Arihant Ayati.
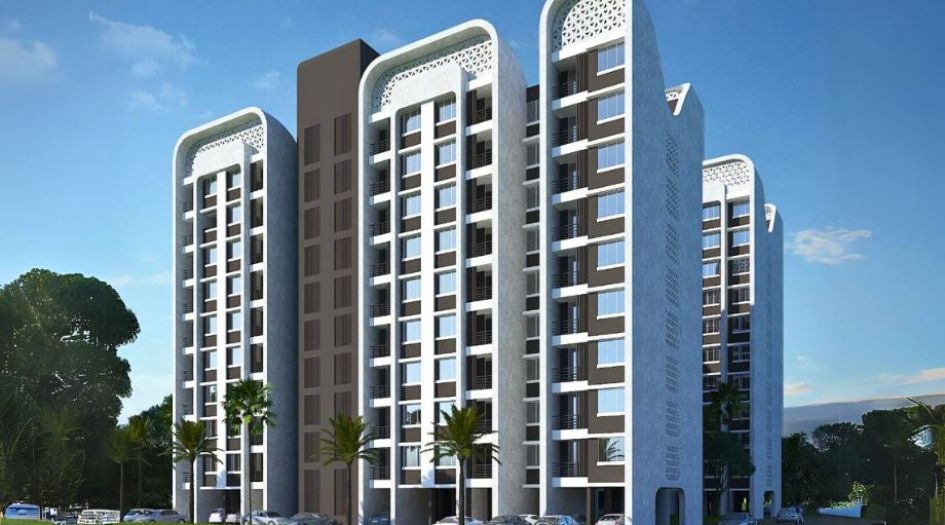
Arihant Anaika 2 & Anshula Taloja Overview

Project Name
Arihant Anaika 2 & Anshula
Location
Taloja, Navi Mumbai
Developer Name
Arihant Superstructures Ltd
TOTAL TOWERS
30
FLOORS
G + 4 Storey
APARTMENTS
1, 2 and 3 BHK
AREA
311 – 702 Sqft
POSSESSION
Under Construction
RESEDENTIAL
PropertyArihant Anaika 2 & Anshula Taloja Property Specification
| • Arihant Anaika 5 Wings - Stilt + 4 Storey Towers with 267 Spacious homes |
| • Arihant Anshula - 25 Wings Stilt + 4 Storey Towers |
| • Mini Township - A premium Gated Community |
| • Thoughtfully planned 1, 2 & 3 BHK Residences |
| • Near to CIDCO Planned City Kharghar |
| • County Style Living |
| • 55 Acre of Community Township |
| • Cross-Ventilated Apartments |
Configuration & Price Of Arihant Anaika 2 & Anshula Taloja
| Type | Carpet Area (sq ft) | Price |
|---|---|---|
| 1 BHK | 319 Sqft | Click for Price |
| 1 BHK | 343 - 351 Sqft | Click for Price |
| 2 BHK | 518 - 542 Sqft | Click for Price |
| Type | Carpet Area (sq ft) | Price |
|---|---|---|
| 1 BHK | 311 - 321 Sqft | Click for Price |
| 1 BHK | 330 - 339 Sqft | Click for Price |
| 2 BHK | 488 Sqft | Click for Price |
| 2 BHK | 503 - 508 Sqft | Click for Price |
| 2 BHK | 515 - 531 Sqft | Click for Price |
| 3 BHK | 676 - 702 Sqft | Click for Price |
Arihant Anaika 2 & Anshula Taloja Floor Plan
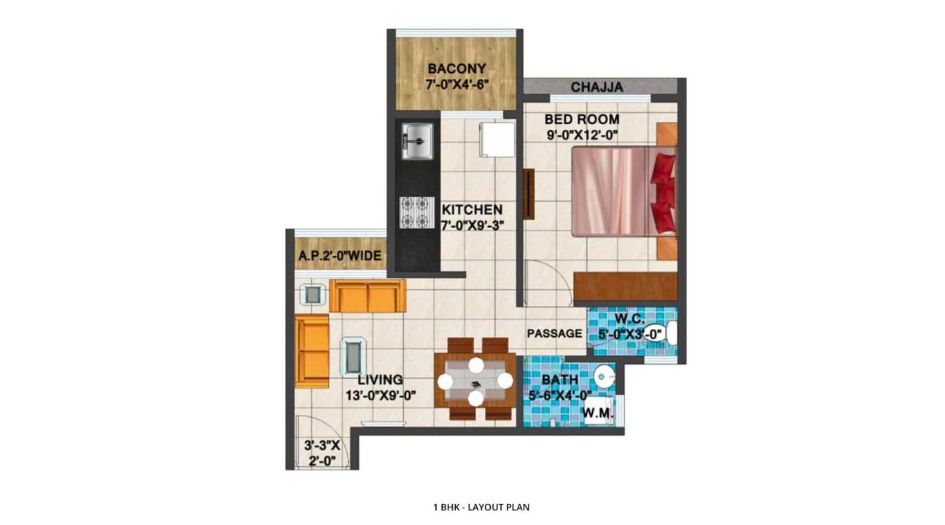
Arihant-Anaika-2-Floor-Plan-1-BHK
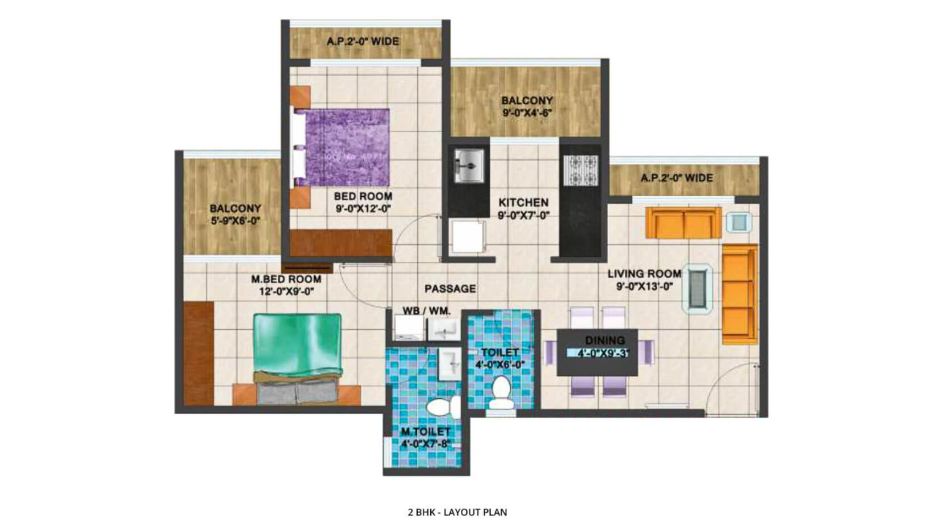
Arihant-Anaika-2-Floor-Plan-2-BHK
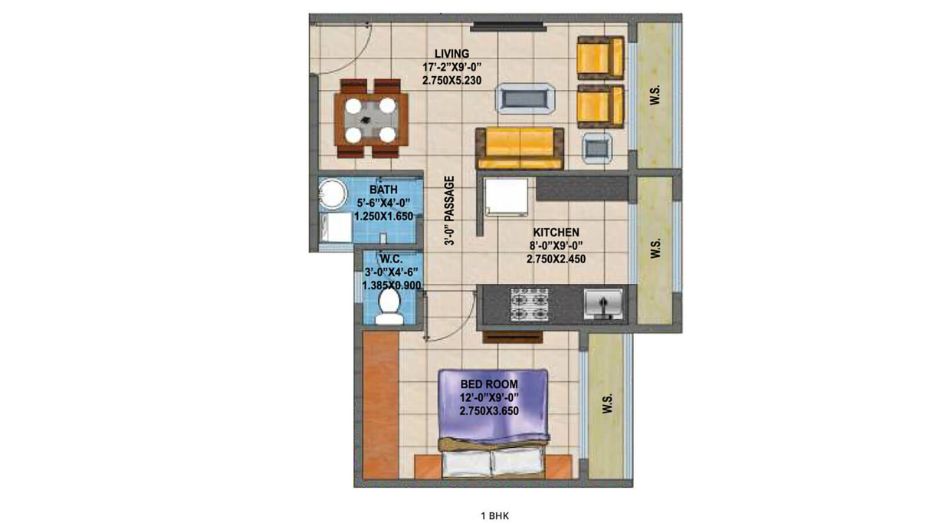
Arihant-Anshula-Floor-Plan-1-BHK
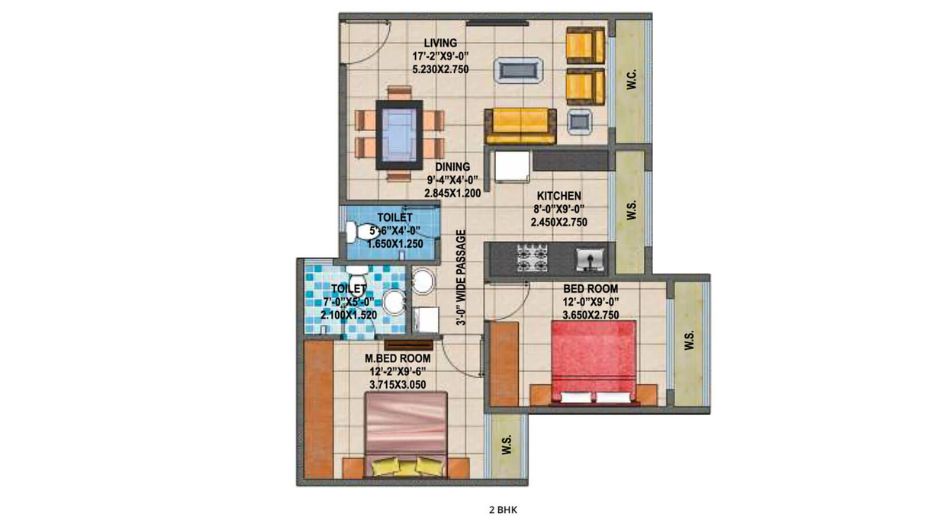
Arihant-Anshula-Floor-Plan-2-BHK
Arihant Anaika 2 & Anshula Taloja Gallery
Elevation Images
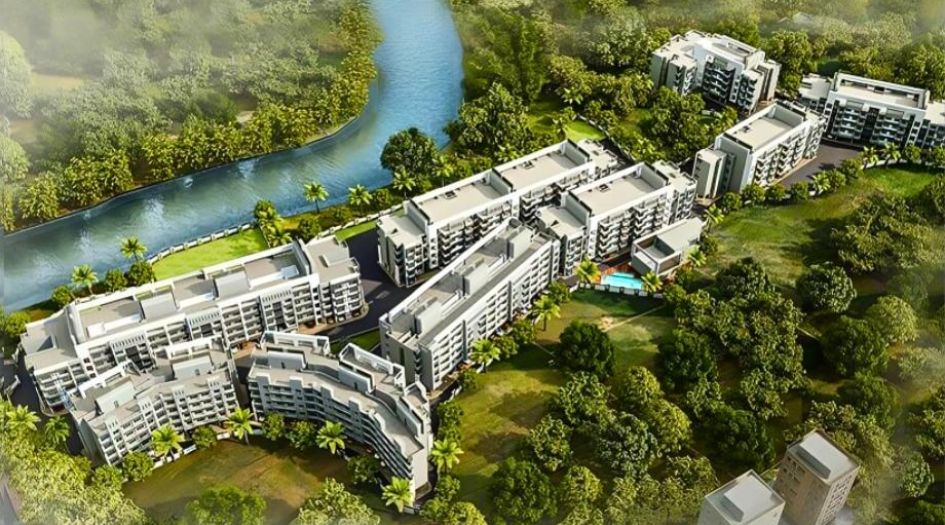
Arihant-Anaika-2-Gallery-Elevation-Aerial-View
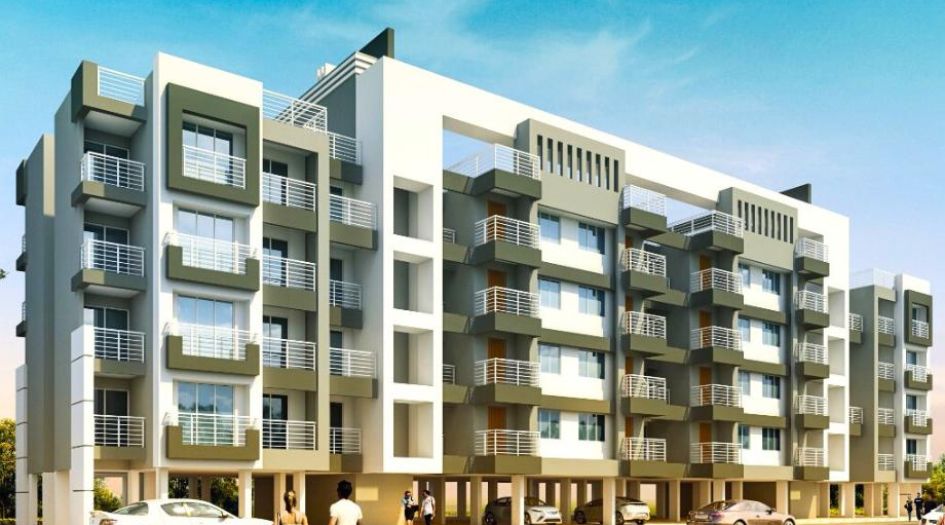
Arihant-Anaika-2-Gallery-Elevation-Image-Day
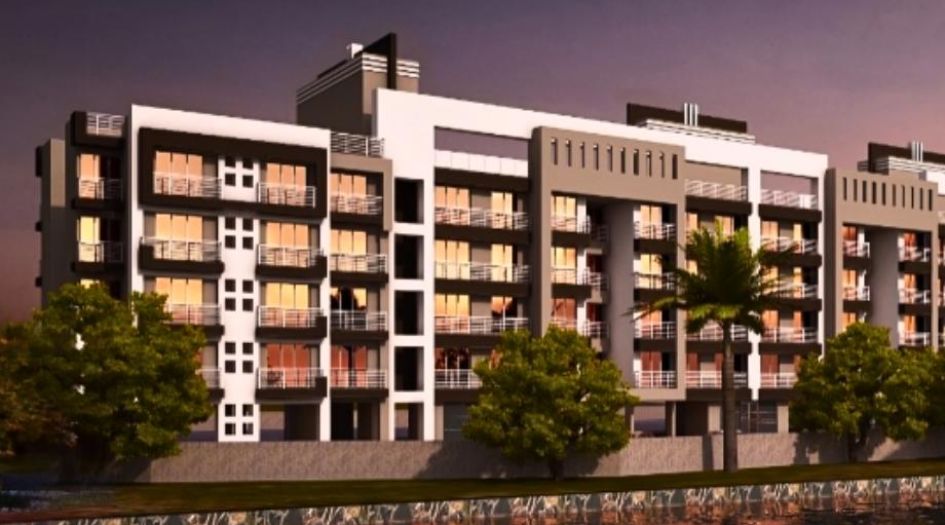
Arihant-Anaika-2-Gallery-Elevation-Image-Night
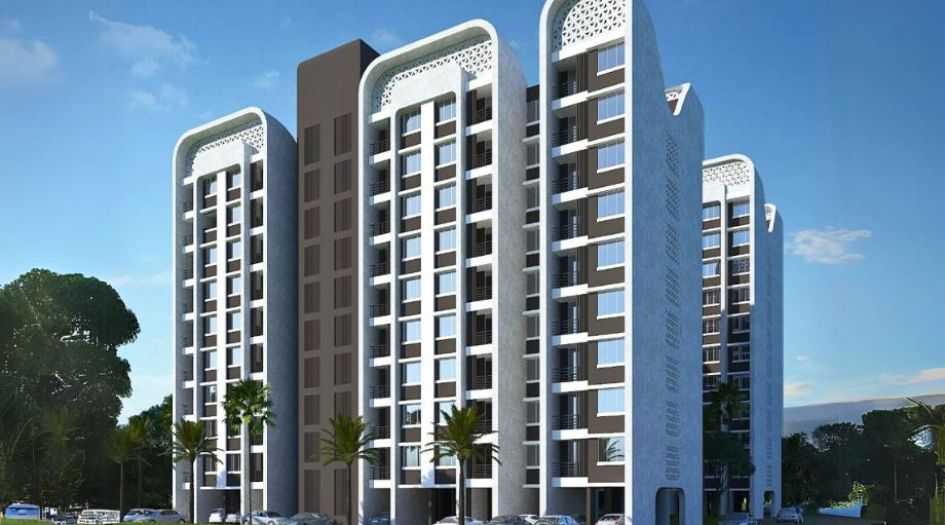
Arihant-Anant-Gallery-Elevation-Image-Day
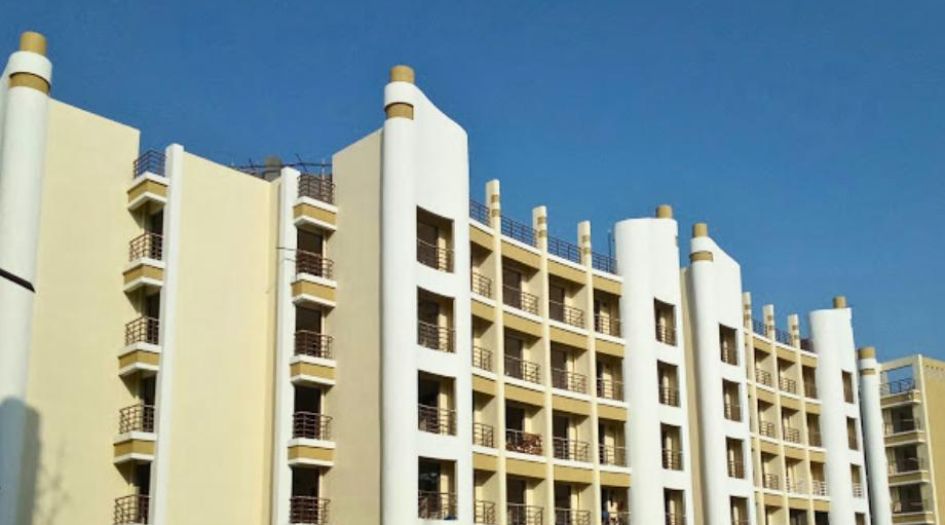
Arihant-Anshula-Gallery-Actual-Elevation
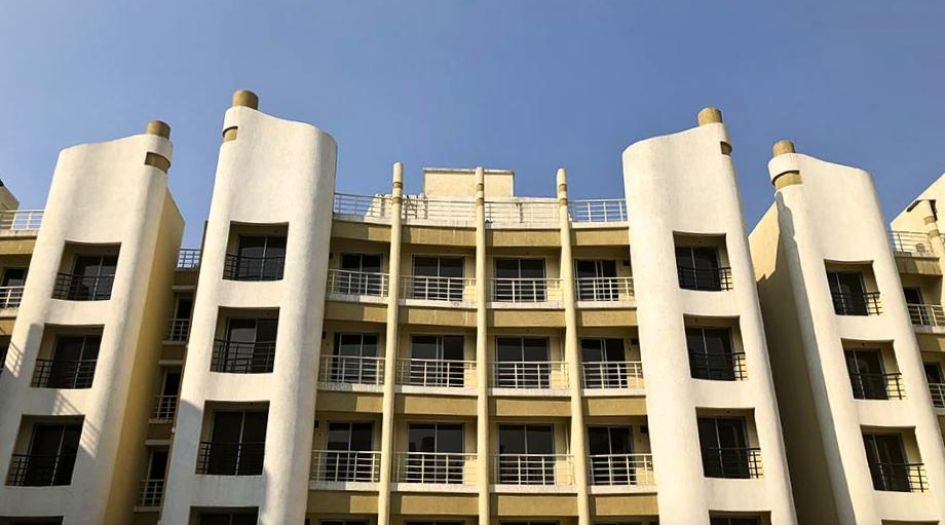
Arihant-Anshula-Gallery-Actual-Elevation-Eye-View
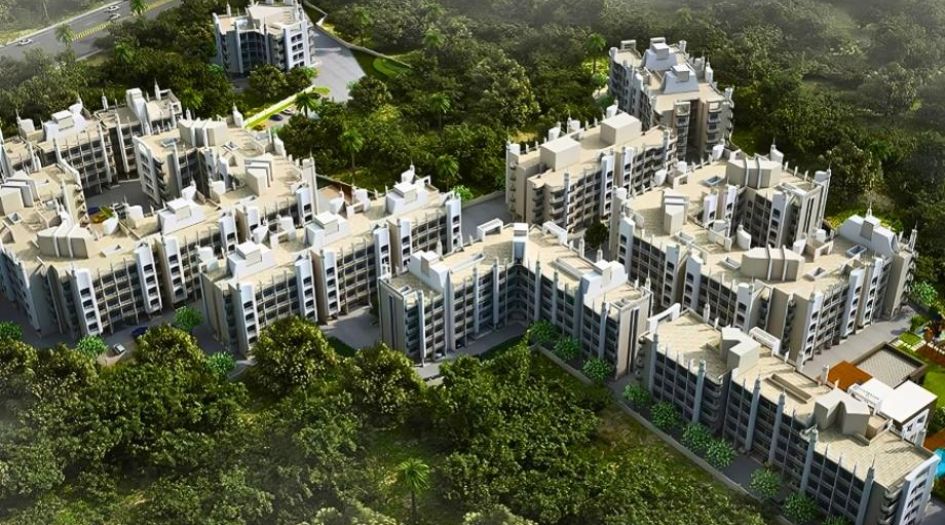
Arihant-Anshula-Gallery-Elevation-Aerial-View
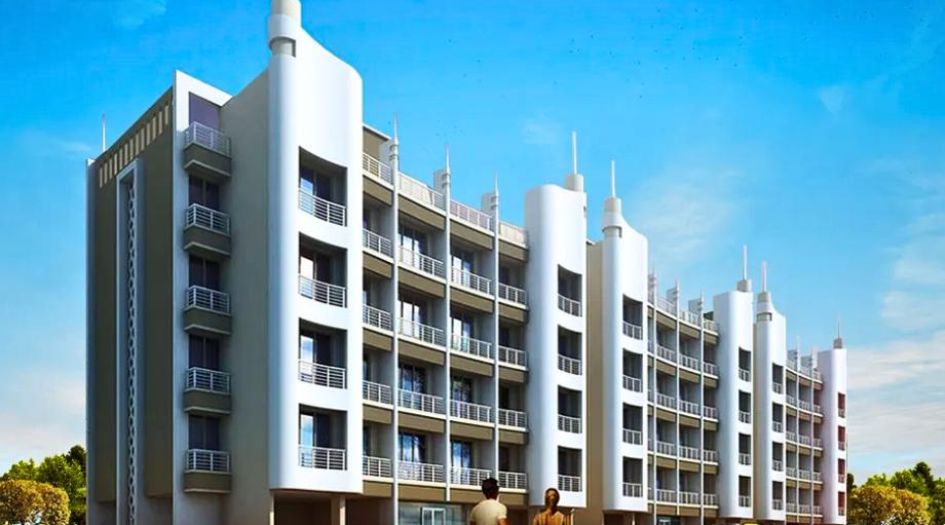
Arihant-Anshula-Gallery-Elevation-Image-Day
Sample Flat Photos
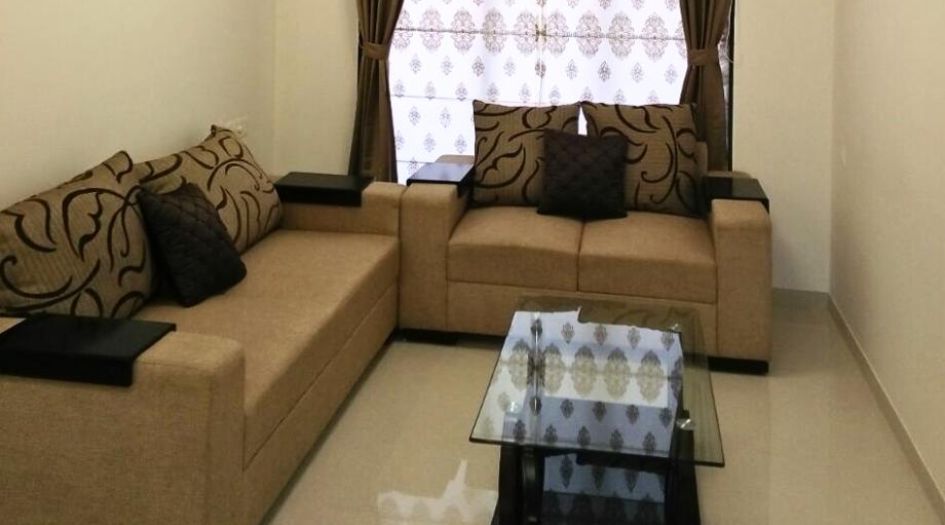
Arihant-Anaika-2-Gallery-Actual-Living-Room
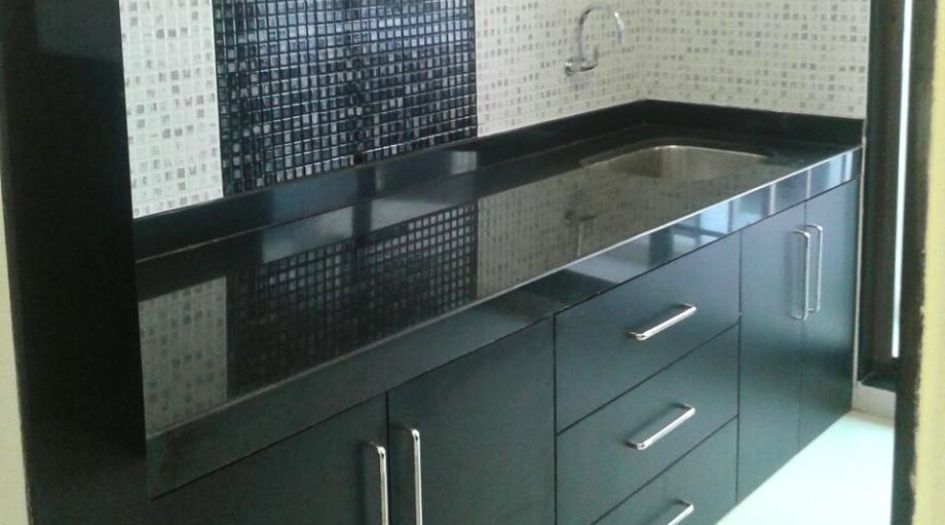
Arihant-Anaika-2-Gallery-Actual-Kitchen
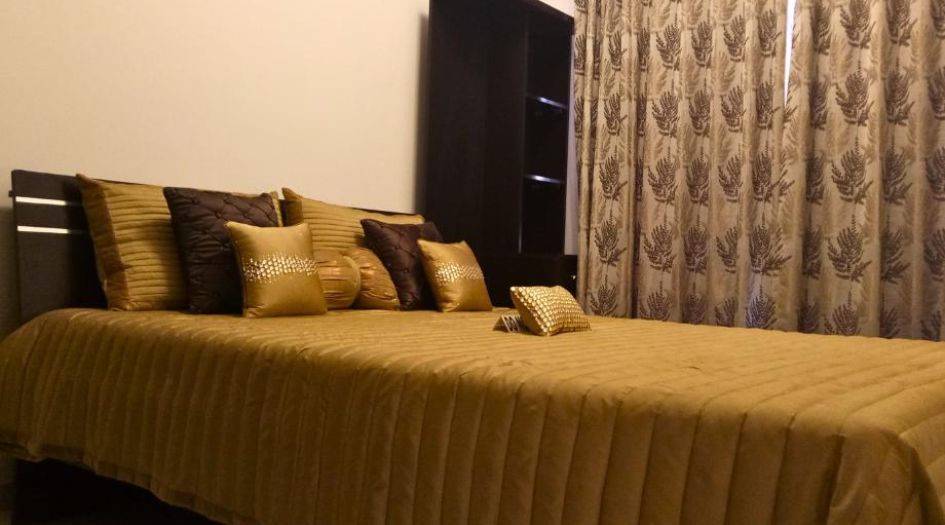
Arihant-Anaika-2-Gallery-Actual-Common-Bedroom
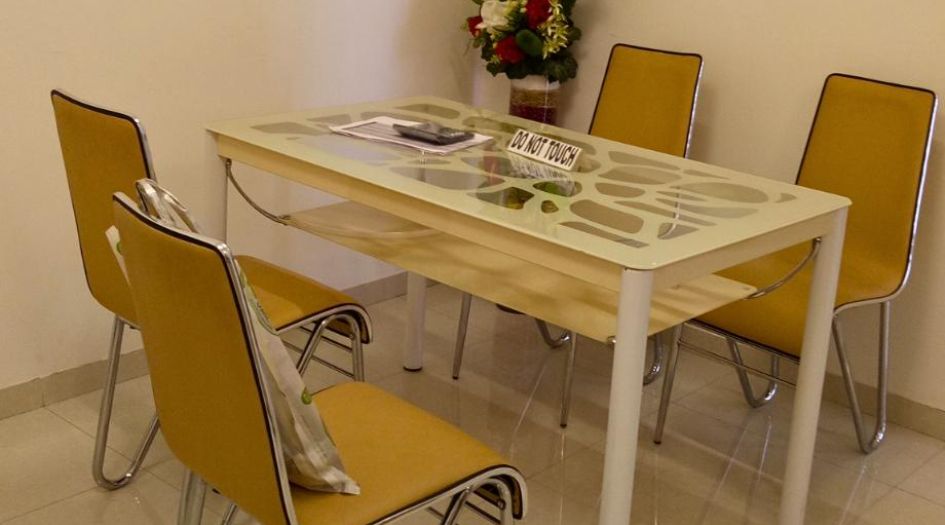
Arihant-Anaika-2-Gallery-Actual-Dining-Area
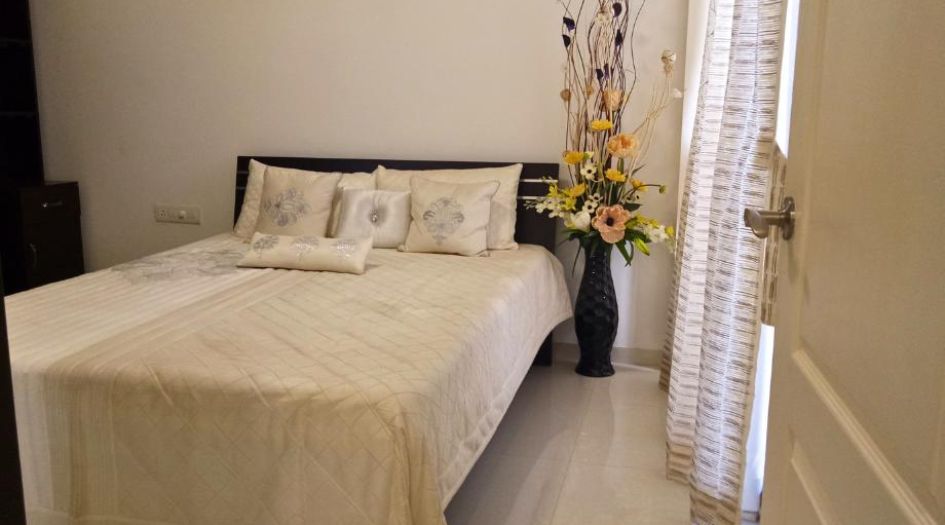
Arihant-Anaika-2-Gallery-Actual-Master-Bedroom
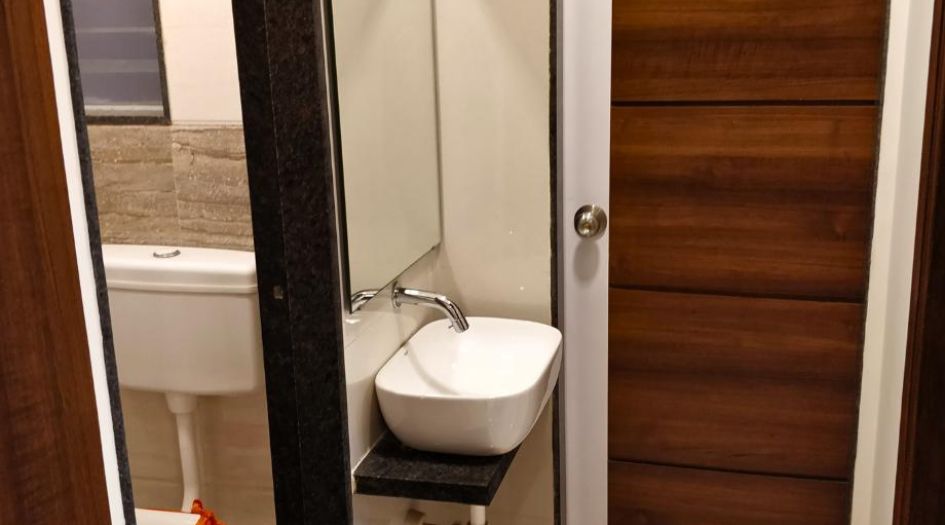
Arihant-Anaika-2-Gallery-Actual-Toilet
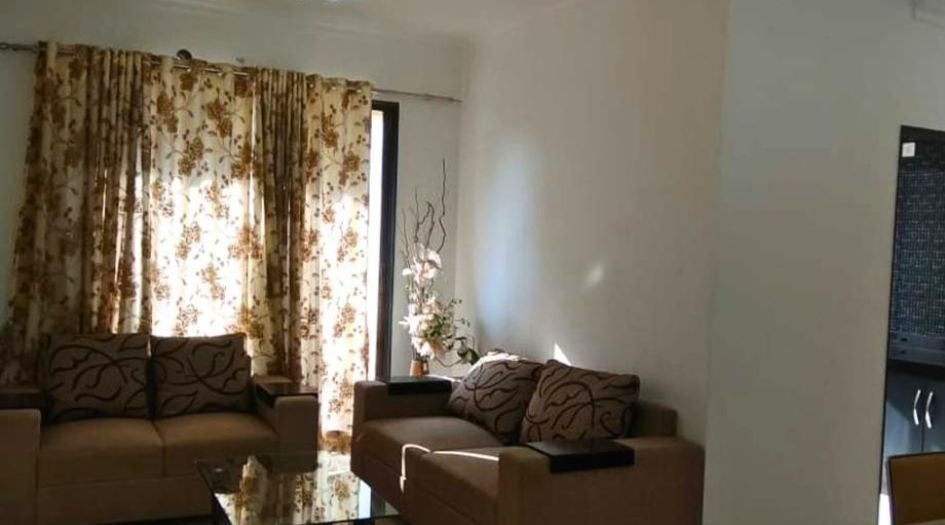
Arihant-Anshula-Gallery-Actual-Living-Room
External Amenities
- Entrance Lobby
- Lift Lobby
- Ample Car Parking
- Kids' Pool
- Gymnasium
- Community Hall
- Mesmerizing Elevation
- Elegant Entrance Lobby
- Decorative Floor Lobbies
- 24x7 CCTV Surveillance
- Ample car parking
- Designer pathways
- Lawns
Internal Features
- Vitrified Tiles for Living, Dining, Kitchen & Bedrooms
- Vitrified Tiles for Bathroom Flooring & Dado
- Wash Basin Counters
- Vitrified Tile Dado 2'0" high above Kitchen platform
- Kitchen platform with SS sink & Drain board


Arihant Superstructures Ltd
Asl Group has played a major role in transforming the skyline of Navi Mumbai with the epitome of verve. ASL has a glorious clientele, a network of investors and financiers, an efficient supply chain, and good banker relations. With an uncompromising attitude in terms of quality control procedures, and checks at all levels from building materials and construction methodologies to quality of skilled manpower, ASL has consistently created a benchmark in the Real Estate industry. ASL is a BSE listed Company on the stock exchange and that reflects transparency, delegation, and cultured working system which are well designed and operating fully with a strong structure. At Arihant, it’s our continuous endeavor to care for our patrons and we strongly believe in a safety-first approach. A distinctive example is the vertical fire escape chutes embedded at Arihant Abhilasha - India’s first-of-its-kind landmark safety feature. It’s an innovative solution to ensure quick, effective, and safe evacuation of people in case of emergencies.
Enquire Now
Arihant Anaika 2 & Anshula Taloja Construction Status
Arihant Anaika 2 & Anshula Taloja Location
Arihant Anaika 2 & Anshula Taloja Sales Gallery / Office Address & Experience Center
Arihant Anaika & Arihant Anshula, Near Taloja Metro Station, Koyana Vele, Phase 2 Taloja, Navi Mumbai 421208.
Arihant Anaika 2 & Anshula Taloja MahaRera
P52000009246
P52000014892
P52000030053
The website project is registered under maharera.maharashtra.gov.in
Frequently Asked Question
Arihant Anaika 2 & Anshula offers 1, 2 and 3 BHK homes ranging from Carpet 311 – 702 Sqft.
The project includes over 25 amenities such as a Entrance Lobby, Lift Lobby, Ample Car Parking, Kids' Pool, Gymnasium, Community Hall, Mesmerizing Elevation, Elegant entrance lobby, Decorative floor lobbies, 24x7 CCTV Surveillance, Ample car parking, Pure acrylic external paint, Reputed make elevator in each wing, Designer pathways & Lawns and more.
Located Nearby Ayesha Hospital - 4.2 Km, Tata Memorial Hospital - 6.8 Km, Om Navjeevan Hospital - 8.1 Km, Sanjeevan Hospital - 8.7 km, Mumbai Public School - 64 M, Dr. GK Dongargaonkar International School - 700 M, Noble School & Junior College - 4.4 Km, Prime Mall - 9.4 Km, Little World Mall - 9.9 Km, Orion Mall Panvel - 12.6 Km, Nexus Seawoods - 15.6 Km., the property offers excellent connectivity.
Yes, Arihant Anaika 2 & Anshula is an RERA-authorized project with MahaRERA number P52000014892 / P52000009246 / P52000030053.
The information provided on this website is intended exclusively for informational purposes and should not be construed as an offer of services. This site is managed by a RERA authorized real estate agent namely Digipace Consulting (OPC) Private Limited (Registered Agent bearing RERA No: A51700026634).
This website is a digital promotional showcase managed by
Digipace Consulting (OPC) Private Limited,
an independent, MahaRERA-registered real estate agent bearing
MahaRERA Real Estate Agent Registration No. A51700026634.
The project showcased herein, "Arihant Anaika 2 & Anshula Project", is a registered real estate project developed by Arihant Superstructures Ltd, bearing MahaRERA Project Registration Number: P52000014892 / P52000009246 / P52000030053.. All project-related particulars, including specifications, configurations, dynamic floor plans, and layout designs, are provided for consumer awareness and initial guidance.
The text, representations, layout diagrams, and computer-generated mockups or images used on this portal are artist impressions and are indicative only. The final terms, pricing structure, dynamic stock availability, and specific project timelines are subject to change as per the promoter/developer’s updates or market modifications. In strict alignment with the Real Estate (Regulation and Development) Act, 2016 (RERA), all buyers are encouraged to independently verify all verified files, sanctioned building plans, and project progress statuses on the official MahaRERA website at https://maharera.maharashtra.gov.in under the registered project number before making any booking or financial commitment.
Digipace Consulting (OPC) Private Limited functions purely as an authorized sourcing/facilitating partner and shall not be held liable for any unilateral alterations made by the developer to the underlying layout or project construct.